Showing posts with label architecture. Show all posts

Monday, June 24, 2019

Spring House Gazebo in Eden Park - Cincinnati

Written by Dani and Andrew Livelsberger
Photography by Andrew Livelsberger


Background:

This Moorish styled Gazebo is within eye sight of Mirror Lake, both of which are located within Eden Park.

The gazebo was designed and construction completed in 1904, making it the oldest enduring structure in the Cincinnati park system.

The Spring House Gazebo is also famous for the Remus Incident.
The Remus Incident in a nutshell is that a Cincinnati lawyer and bootlegger, George Remus went to jail and while there he unknowingly told an undercover prohibition agent posing as an inmate that his wife, Imogene controlled all of his money.

The undercover agent named Franklin Dodge resigned his position and started a relationship with Imogene Remus.  Together, they basically took all of George Remus' money, tried to have him deported and also hired a hit man to kill him for $15,000.

When Imogene finally decided to file for divorce, that was the last straw for George Remus.   On his way to the divorce proceedings, Remus had his driver follow and run Imogene's car off the road by Spring House Gazebo.   George Remus exited his car and fatally shot Imogene.

Legend has it that one certain nights, the ghost of Imogene can be seen looking of the gazebo over Mirror Lake.


Impression:

Spring House Gazebo is a beautiful structure and catches your eye as soon as you turn the corner of the road.

If you turn left, there is parking and restrooms just a short walk away.

You have a beautiful view of Mirror Lake and the fountain can be seen off to the left.

This is a popular spot for people to stop and rest while walking between hiking trails.  Eden Park is a great place to visit and stopping by Spring House Gazebo should be a must stop as it is a central hub to other sections of the park.

It also seems to be a popular stop for those who like to play Pokemon Go!


Thursday, October 26, 2017

Citizen Jane Movie Screening

Written/Photography
Andrew Livelsberger


Our professional photography service, Best Light Photographic, was recently hired to cover a local event at the Gateway Film Center on High Street in Columbus.  The Center for Architecture and Design (CFAD) was having a documentary screening and a panel Q&A.    There was an interesting by product of this event for me that I wanted to share.


Going into the event, I had very little practical knowledge of architecture.  I had a general idea of what an architect does, being designing buildings and spaces.  My only real exposure was Ted Moseby's character in the TV show, How I Met Your Mother!

The event consisted of 2 documentary films.  One was about Franklinton and the North Market in Columbus, OH, the second was called Citizen Jane which outlined the urban renewal efforts of NYC's past.


What this event and these documentaries gave me was a sense of perspective.  Not of what an architect does, but a lot more of the why they do what they do and why they design the way they do.

I never took the time before to think about the socio-economic impact of architecture.  Not only must buildings and spaces be beautiful and functional, consideration must be placed on how the building/space will affect or mold the neighborhood.


Money can be saved by using existing structures as a base instead of bulldozing and building new.  When building new, do you spend more on a more durable structure that takes longer to build and has a higher up front cost or do you need the building up quickly and under a tight budget?

Consideration on how the building space will be utilized and the surrounding space will be accessed all need to be included.


The event taught me a lot about urban revival and the consequences that need to be considered during every new build and every renovation.

I want to take the time to thank Tim Lai of Lai Architecture as well as CFAD for the opportunity to work for them, but also for the fabulous educational moment.


Sunday, January 18, 2015

Churches In Logan Ohio


Written and photography by:
Andrew Livelsberger


Background:

St. John's Catholic Church
351 North Market Street
Logan, OH 43138

First Presbyterian Church of Logan
2 West Hunter Street
Logan, OH 43138

Impression:

It was an unusually warm day for February in Ohio.  We woke to 30F, and the day showed promise of reaching 52F.

We were originally going to participate and cover the Winter Hike starting at Old Man's Cave, but after reading some reviews of last year - participation being 5000+, and word of this year being 7000+, it was decided that we would explore elsewhere.

Don't get us wrong, the Winter Hike is a great event, with a 6 mile hike, and drinks and bean soup at the half way point!  It was just not for us today.

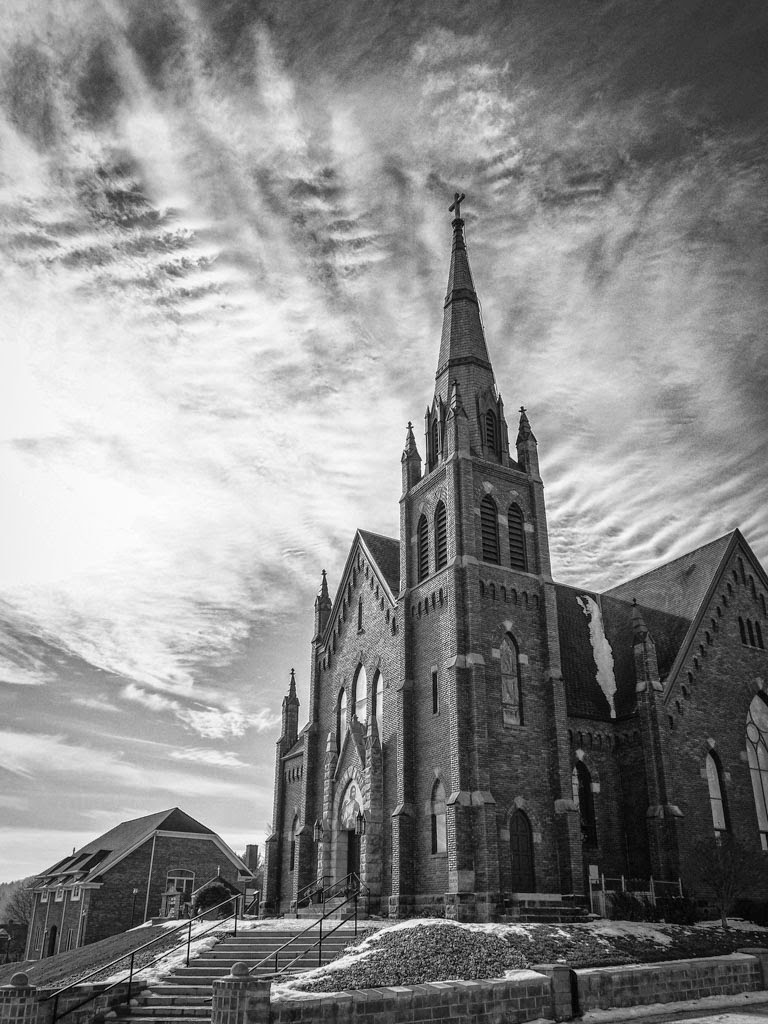
Instead we hit downtown Logan area and decided to take a walk into some places we have never been before.  We've traveled into Logan quite a bit as we get into the Hocking Hills area a lot.  On this day, we decided to go into it and concentrate on some of the beautiful church exteriors.  2 in particular, the First Presbyterian Church of Logan and St. John's Catholic Church.

The sky was a beautiful blue this day and there were a few cloud formations throughout that day that made for interesting backgrounds for our images.

History on the First Presbyterian Church of Logan can be found on their website and is quite detailed for those interested.


What struck us about the building was the shine on the exterior bricks.  Looks like they were treated with some kind of varnish or clear coating.  Our guess is that this was done to protect the bricks from erosion.


Another point to investigate is the bell tower.  I've not encountered one like it before, which is enclosed and has several bells and not just one.


There are also some nice details in stone to investigate as well.


Now, we move on to the St. John's Catholic Church.

Up on one of the hills in Logan, you can see 2 of the large cemeteries from here.  Quite a bit taller than the First Presbyterian, due in large part to the bell tower.  The sidewalk in front of the church is below the level of the church on the hill, so you get an interesting angle.


Lots of "mini" towers and a fresco of Jesus Christ over the front door also set this church apart from others we have seen.


Above is a close up of the bell tower.

Here are some side and rear angles of the church.


If you would also like to see these and other images of the churches in color, you can visit our VisualOhio group over at Flickr.

Wednesday, July 23, 2014

One Big Gavel - Ohio Supreme Court-Yard

The Ohio Supreme Court Building, known as the Thomas J . Moyer Ohio Judicial Center since 2011, started as an idea in 1913 and completed construction in 1933.  The building housed many State of Ohio Departments.  It also housed the State House of Representatives in the 1990's during State House renovations.

In 1998, plans began to renovate the building.  Construction for that project began in 2001 and ended in 2004.  That same year, the building was opened to the public and still to this day you can take tours.

More detailed information on the history of this building can be found at the Supreme Court of Ohio website.

For those interested in visiting, the address is 65 South Front Street, Columbus, OH


Monday, January 21, 2013

The Ohio State House

Steeped in history, this building is open to the public during normal hours for guided and self guided tours.  I found the easiest way to get there is to go to the state underground parking(not very expensive) which has an entrance that leads right into the building and is pretty close to the museum and tour center.

I found going at 11am on Saturday to be a great time as the only people I bumped into during my two hour self guided tour were state police officers walking the building.
There are also guided tours for those who would like to hear about the history of the building from a knowledgeable historian.

The architecture is very fascinating and very intricate and detailed.   A lot of the handrails of the stairs are made of marble, and the hall floors are very detailed with small tiles that make patterns.

Exterior Images:

Interior Images:
Rotunda

Light pole on stairway


The Governor


Wednesday, July 11, 2012

John A. Roebling Suspension Bridge

The John A. Roebling bridge connects Cincinnati, OH to Covington, KY.


In 1866, it was the longest suspension bridge in the world spanning 1,057 feet.  The bridge was named after the designer/engineer.

If you want a detailed history of the bridge, check out the Wikipedia article.

The image above was taken while on a tour of the Cincinnati/Newport area on a "Duck".

Monday, March 19, 2012



Iconic Architecture - The Lincoln-Leveque Tower




When you are looking at a cities skyline, there are buildings or structures that are distinct to each.   That holds true for the iconic Lincoln-Leveque Tower in downtown Columbus, OH.


I used to work on the 5th floor of the Leveque Tower back in the late 1990's early 2000's.   The State of Ohio had some of their IT staff there.  The windows could be opened during the summer.

It also is connected to the Palace Theatre.


The Leveque Tower is an art deco style building constructed back in 1924.  It cost approximately $8 million to build.  There are 47 stories to the building and it measures 555 feet 6 inches tall.

Originally a hotel, the Tower was purchased by John Lincoln and Leslie Leveque in 1945 and converted into office space.
Leveque Tower at Night From Across the Broad Street Bridge

Corner of Long and Front

                   From the back of the COSI Lot


So next time you get to walk around downtown, don't forget to appreciate the architecture that is there.